A barn from 1850 gets a new life
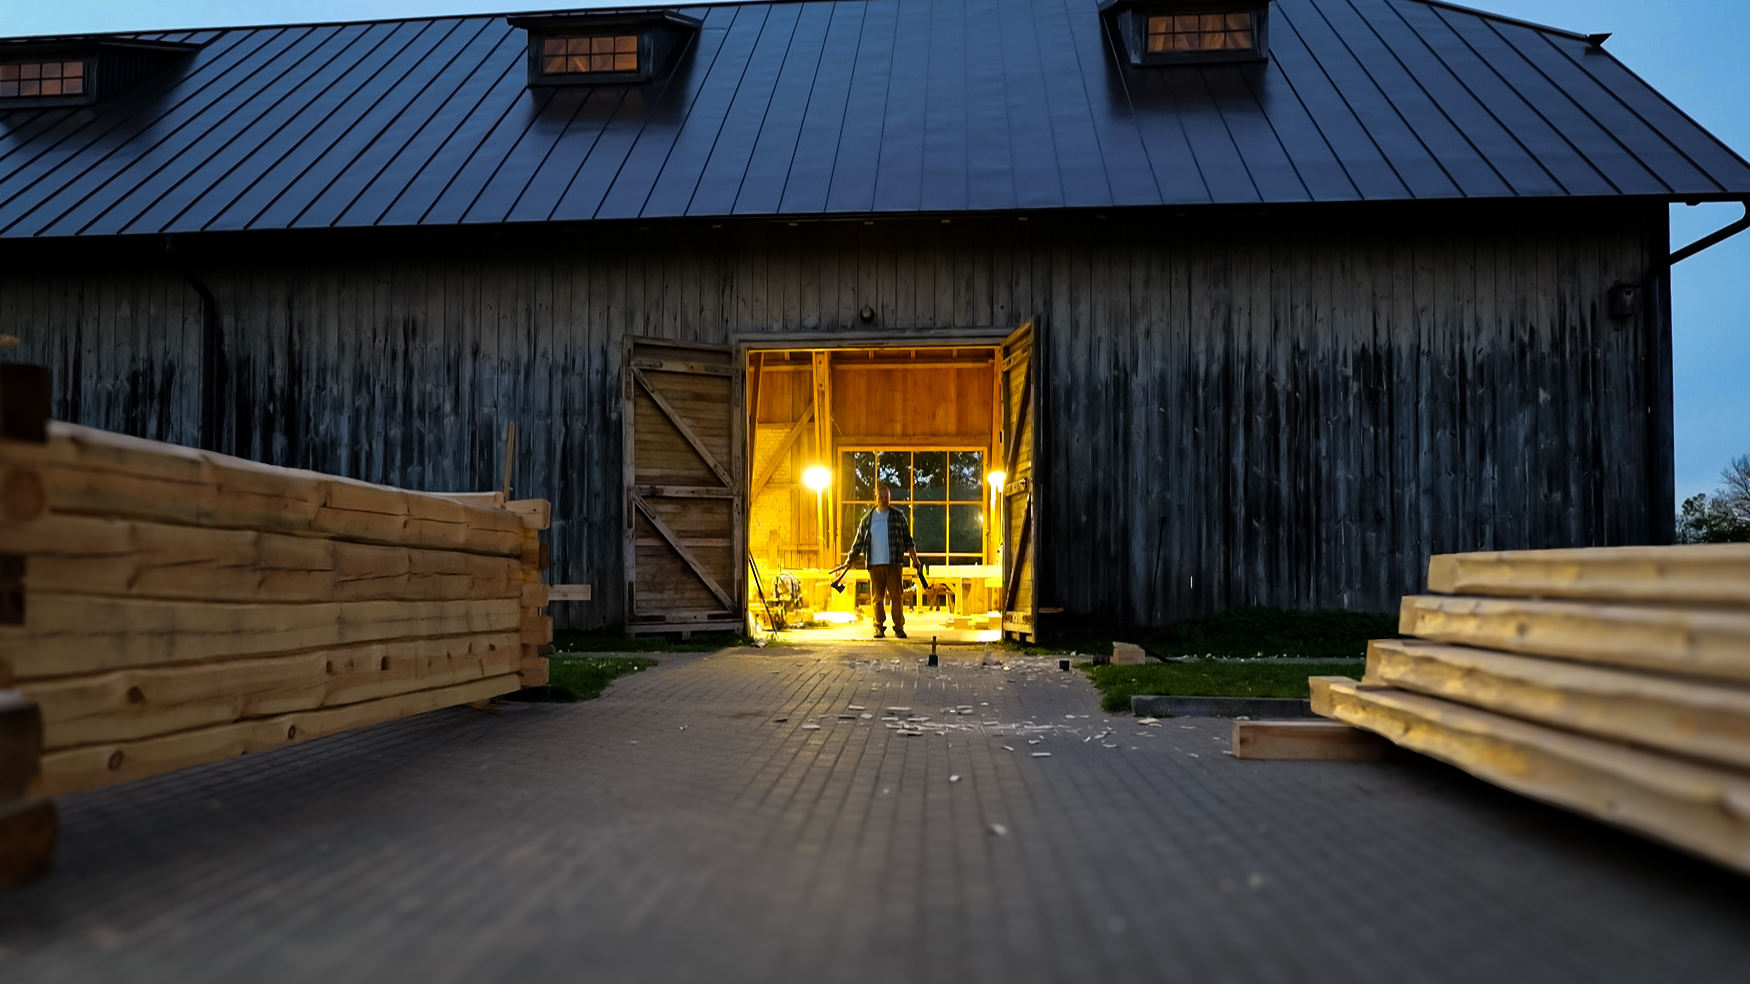
The Story
On Skårupørevej 49 in Skårup, South Funen, lies an 18,000 m² property in open, gently rolling landscape, roughly 360 meters from the coast. Here, a brick barn from around 1850 has served generations of farmers. Today the building is beyond saving. The roof is corroded and contains asbestos. The north facade is on the verge of collapse. The structural timbers are rotten.
But the barn has a good footprint. 25 meters long, just over 6 meters wide, with a ridge height of 8 meters. Classic proportions for a Danish agricultural building. That footprint is the foundation for Øhavsladen.
The Vision
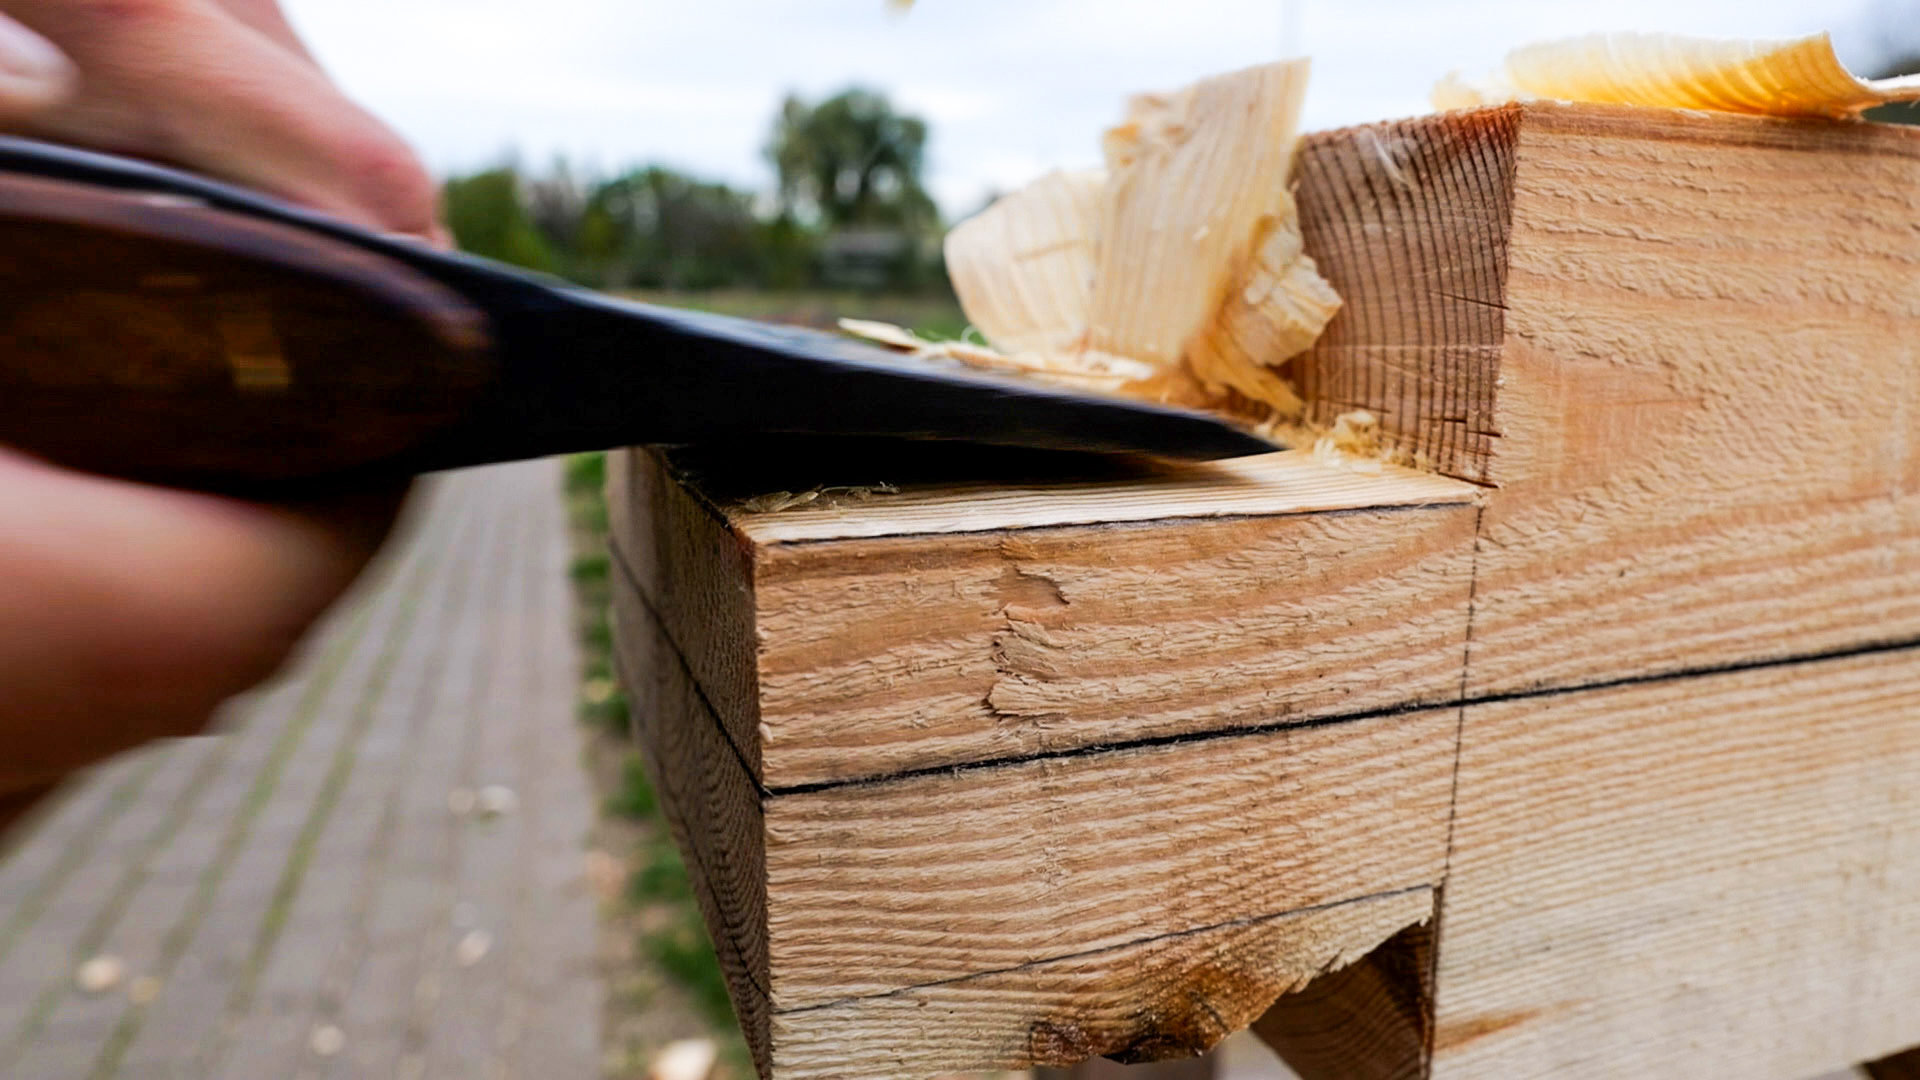
Øhavsladen replaces the old barn with a new timber frame building on the same footprint and in the same dimensions. It is built with traditional Scandinavian and Baltic timber framing techniques: hand-cut joinery, pegged mortise-and-tenon connections, natural materials. The timber has already been purchased, winter-felled logs from February 2025, selected according to traditional practice and currently air-drying in Latvia.
The finished building holds roughly 150 m² on the ground floor and 32 m² in the loft.
It will house
- •A professional joinery and timber workshop
- •A course and teaching space for groups of 8 to 14
- •Facilities for visitors and course participants
Øhavsladen is not a museum. It is a living workshop where old knowledge meets present-day needs. A place for building, teaching, filming, and sharing.
The Construction
The building is raised together with timber framers with a background at The Northmen, deeply experienced in traditional framing. The structure uses hand-cut joints: mortises, pegged tenons, wedged connections. No bolts, no steel plates, no modern shortcuts in the frame itself.
The roof is steel sheeting. The walls are insulated with wood fiber. Heating comes from a wood stove and an air-to-air heat pump, and the windows are low-energy glass. The building is practical and usable year round: traditional craft in the frame, modern sense in the operation.
- ✓Architectural drawings completed for both the existing building and the new proposal
- ✓Svendborg Municipality has approved maintenance work on the existing building (October 2025)
- ✓Timber purchased February 2025, air-drying in Latvia
- ✓Mayor Bo Hansen has expressed the municipality's support
- ✓Museum Sydfyn supports the project with historical advisory and programming
- ✓We are currently seeking foundation funding for the next phases
Location
Skårupørevej 49, 5881 Skårup Fyn, Denmark
Cadastre 9a, Skårupøre By, Skårup
South Funen, Denmark